

Nature, With Ambition.
Pegasus is built around a biophilic, nature-inspired design philosophy that seamlessly brings together sustainability, functionality. Every workspace is thoughtfully and meticulously planned to create an environment that feels open, refreshing, and connected to nature, while supporting the evolving needs of modern businesses.
-
01
Glass
Floor-to-ceiling facades that pull daylight deep into every floor plate.
-
02
Greenery
A living vertical garden wrapping the podium in year-round planting.
-
03
Living Walls
Planting carried indoors, behind double glazing that tempers UV and solar gain.
-
04
Water
A cascading water wall at the entrance, cooling the arrival court.
Make an Entrance.
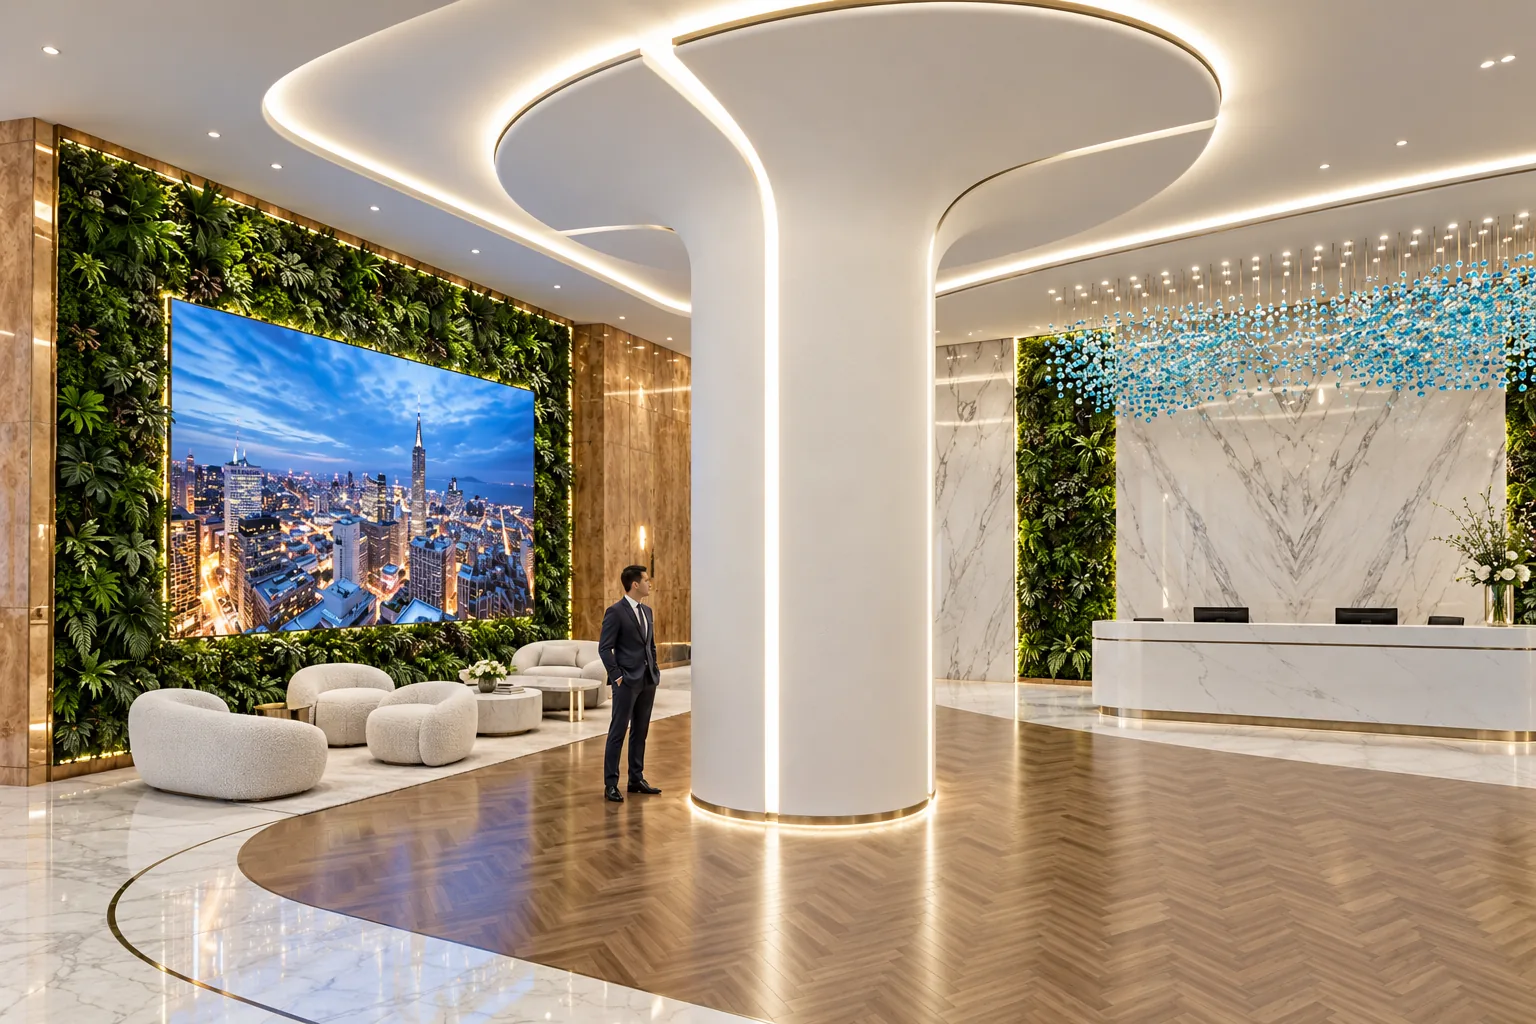
The arrival at Pegasus begins with a covered drop-off and opens into a dramatic double-height reception.
The interior design incorporates refined stone-look surfaces, wood finishes, sculptural feature treatments and a carefully composed material palette. And then the waterfall completes the picture.
First impressions shouldn’t be left to chance.
- USGBC Gold Green Building Certification
- WELL Health & Wellness Certification
- Green Energy Institutional-Grade Specifications
- Low Carbon Sustainability & Minimal Footprint
More Room for Ambition.
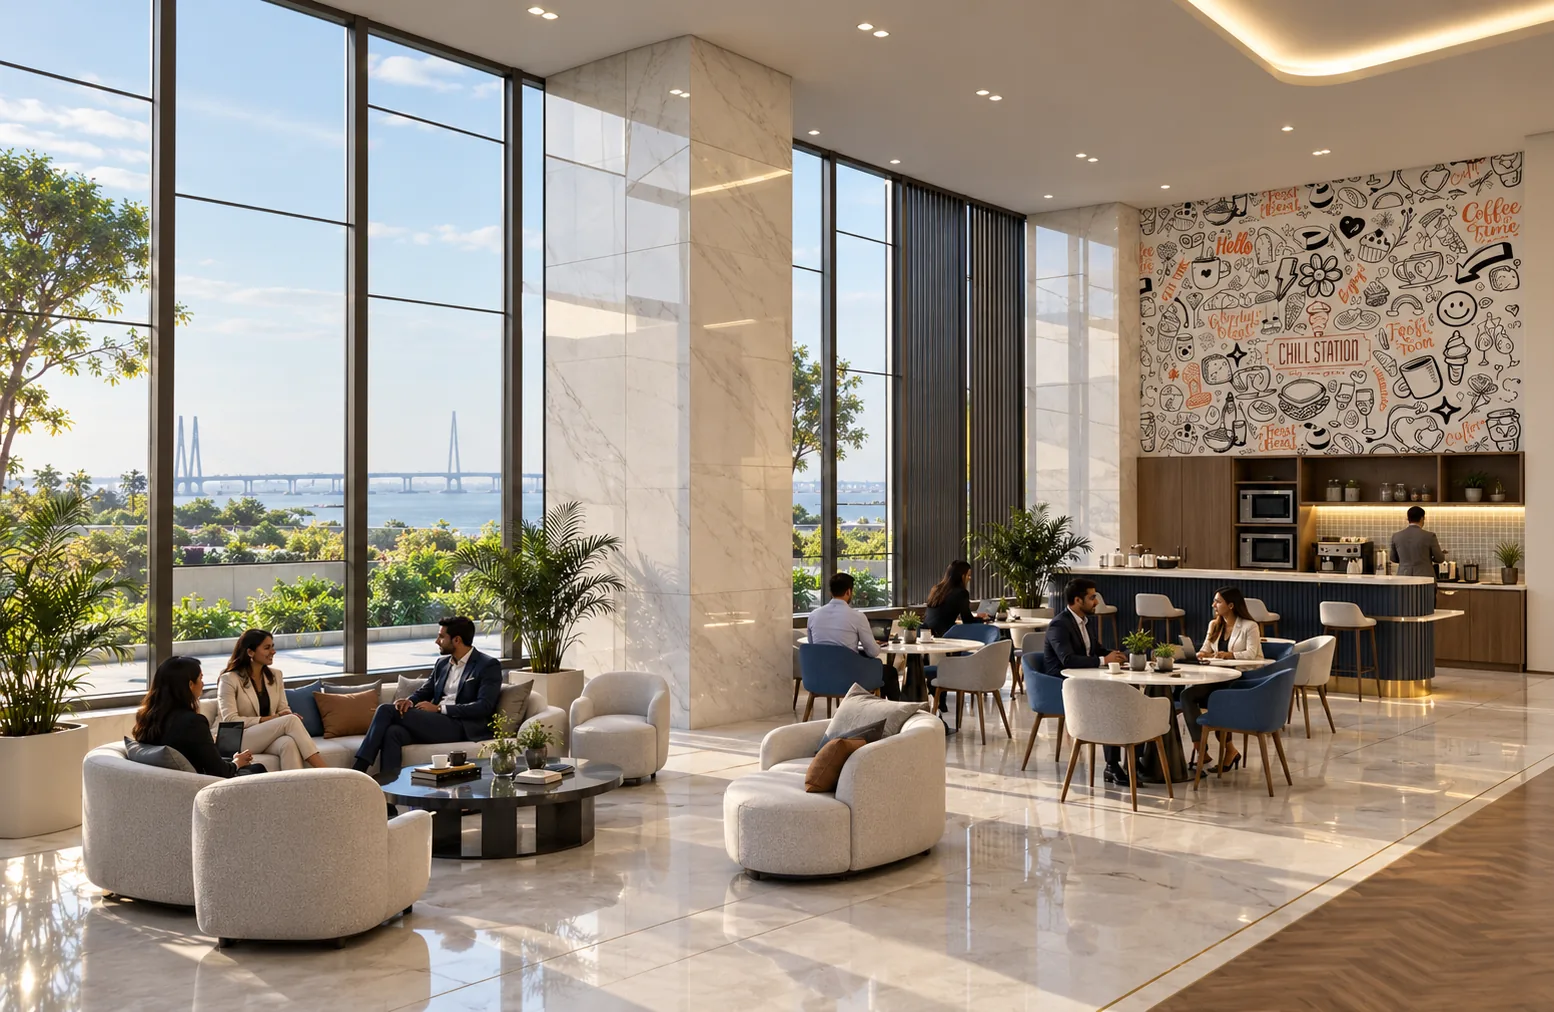
Pegasus is designed to offer each floor preferentially to a single occupier, with a minimum commitment of one full floor, while also allowing the floor to be configured into two units where required.
- More privacy.
- More control.
- More identity.
Smart Building.
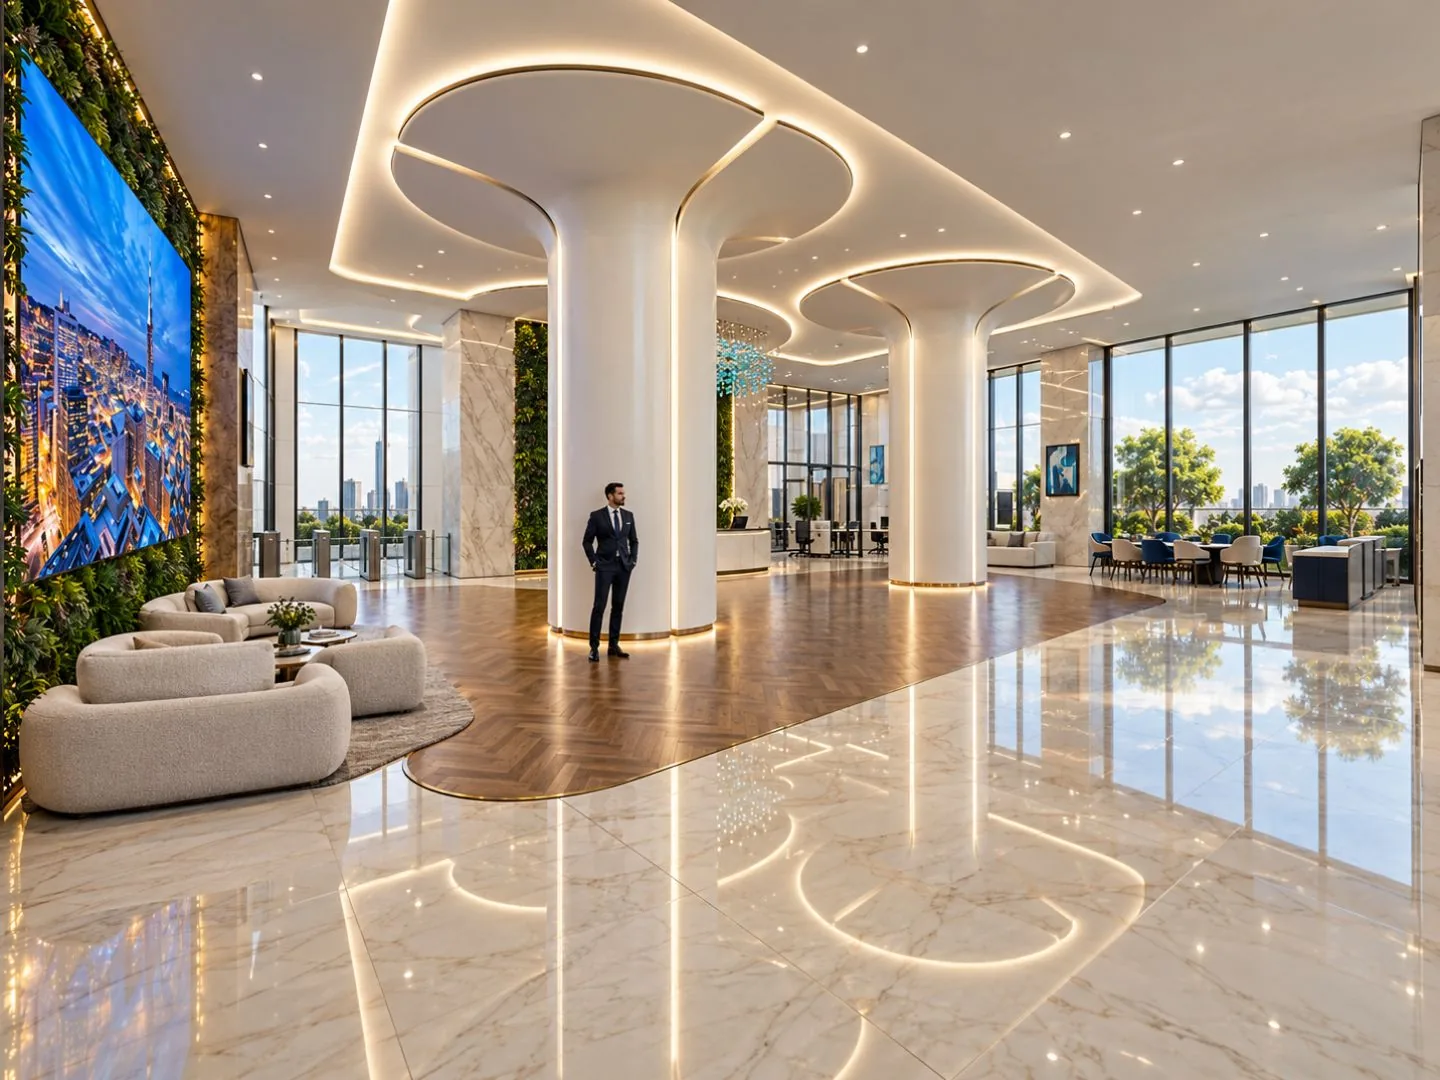
Pegasus pairs its physical presence with digitally enabled building systems.
-
Touchless Visitor Management
QR-based visitor check-in for a smoother front-of-house experience.
-
Integrated Building Management
Centralised monitoring of HVAC, power, fire and security systems.
-
Smart Access
Touchless QR/biometric-enabled access systems.
-
Occupier App
Real-time service requests, feedback and building announcements.
-
Energy Monitoring
Real-time monitoring of power, water and utility consumption.
-
Smart Parking
App-guided parking with live EV charging status.
A Corporate Landmark With a Living Side.
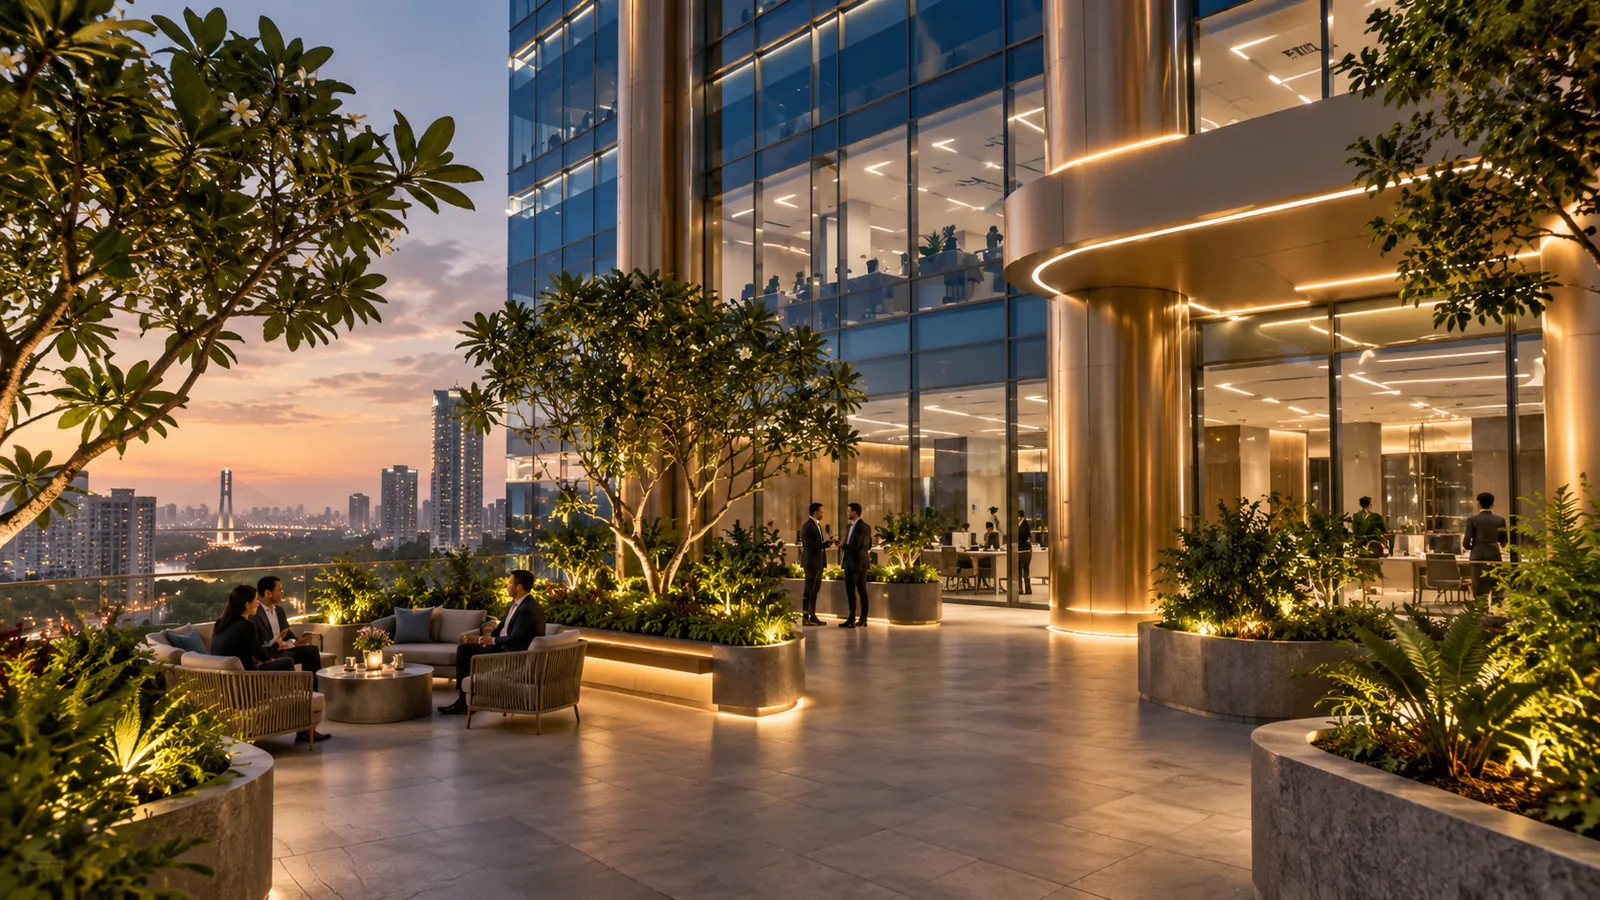
Pegasus brings nature into a setting traditionally dominated by concrete, glass and steel.
Greenery is not treated as decoration. It becomes part of the architecture.
The Waterfall
At the heart of the arrival experience is a four-metre live waterfall, accompanied by a viewing deck designed to open towards the sea.
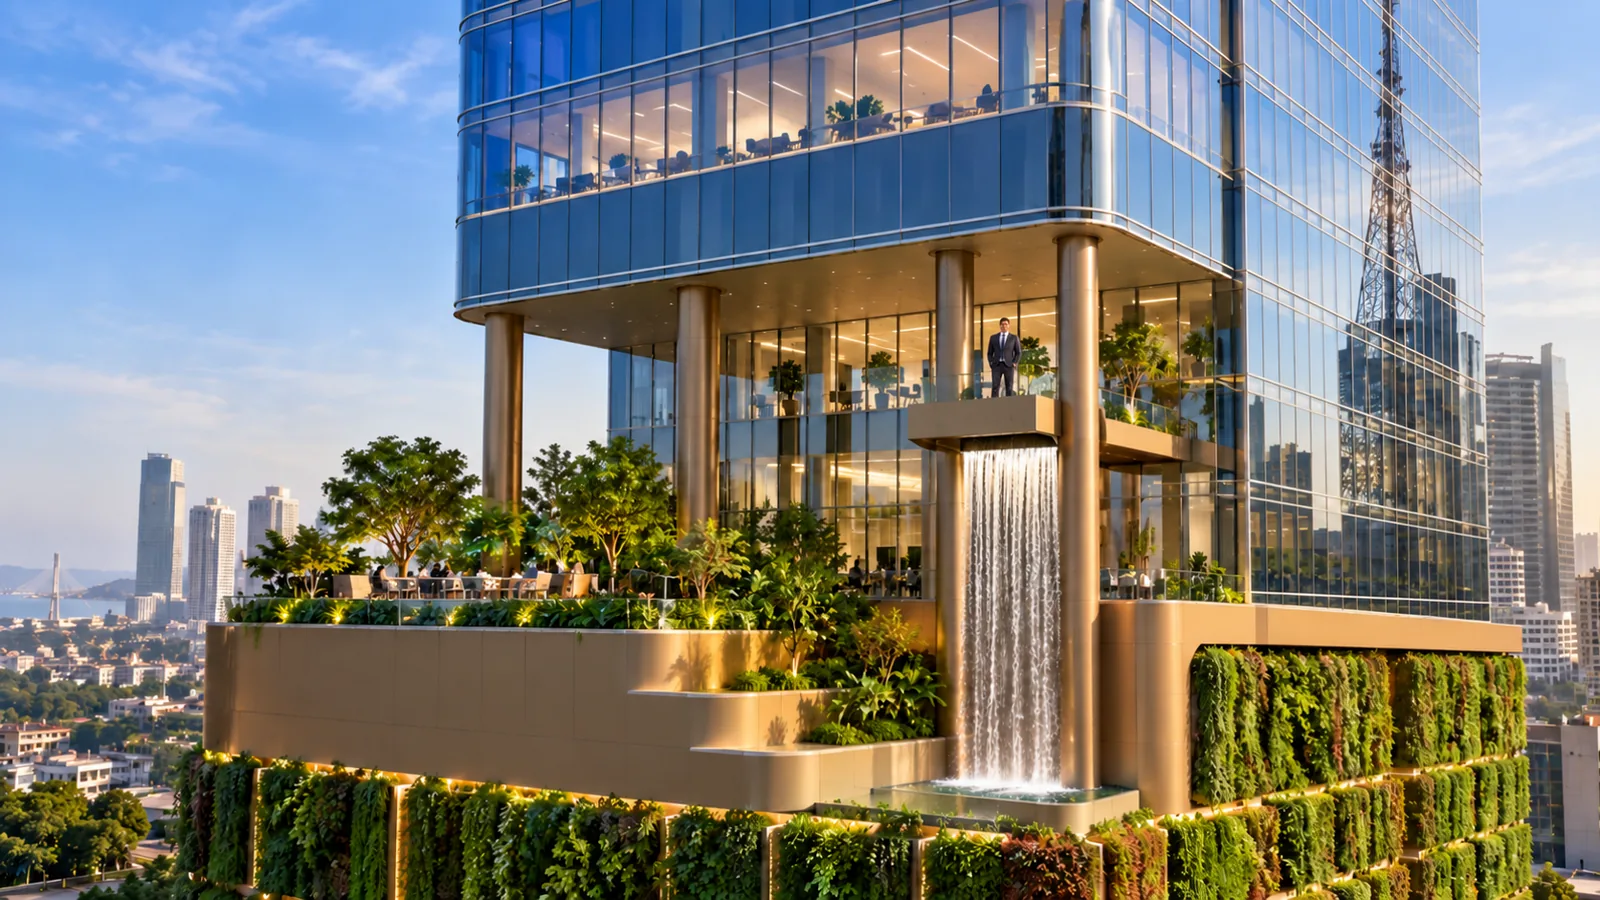
Living Walls
Green doesn't belong in the background. Living-wall facades add depth, texture and a distinctly organic character to the building.
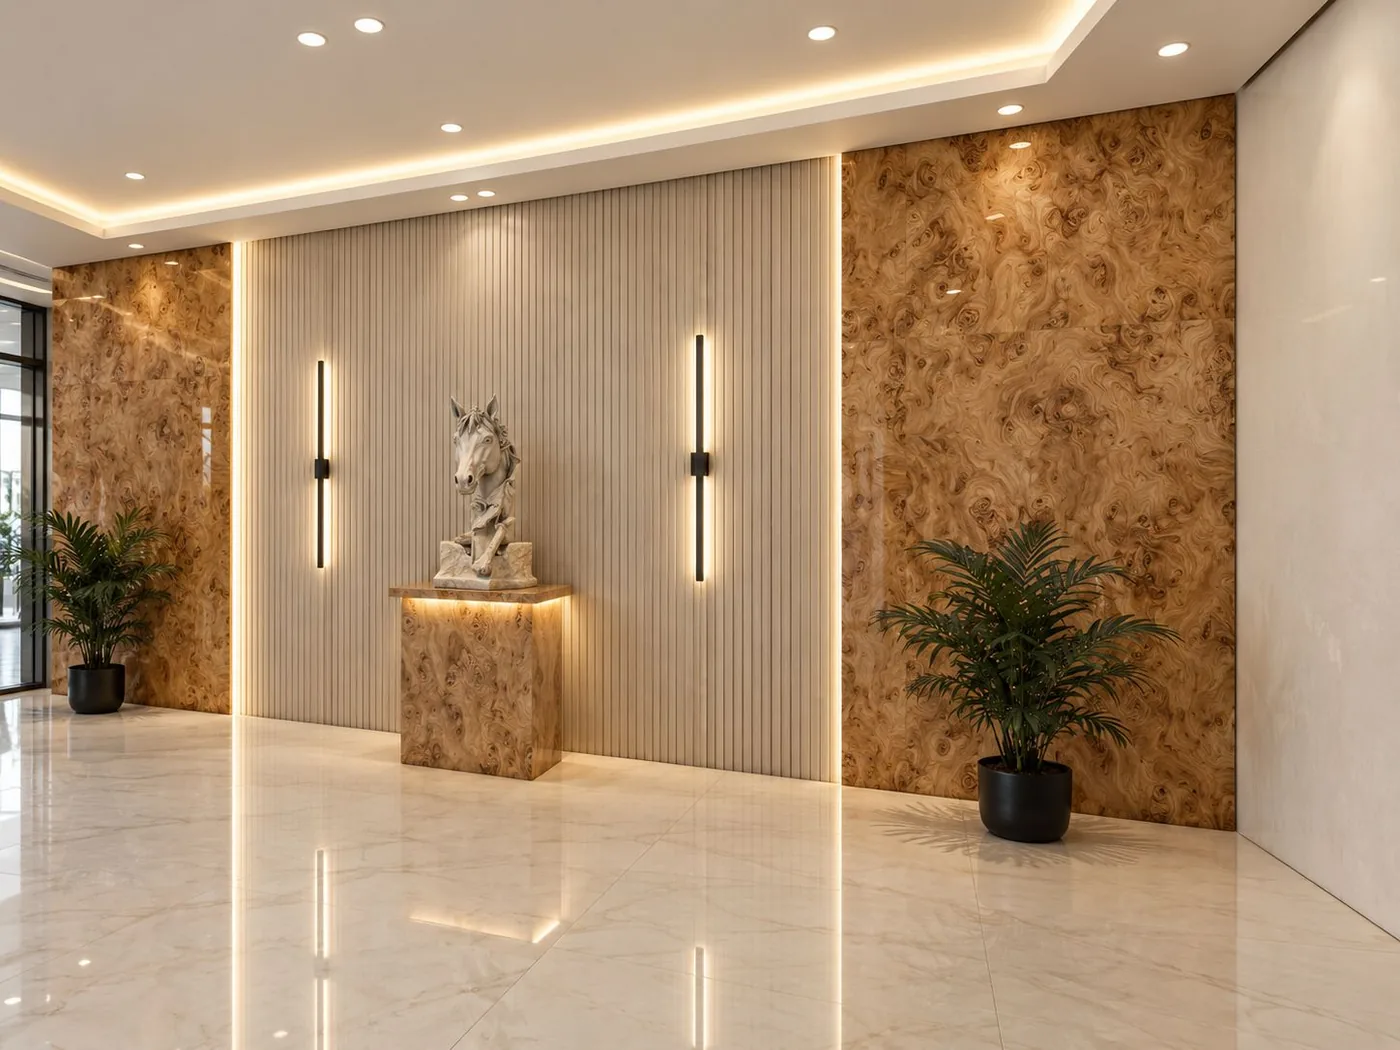
Sky Gardens
A pause above the city. Sky-garden elements introduce greenery, providing a more human counterpoint to the pace of corporate life.
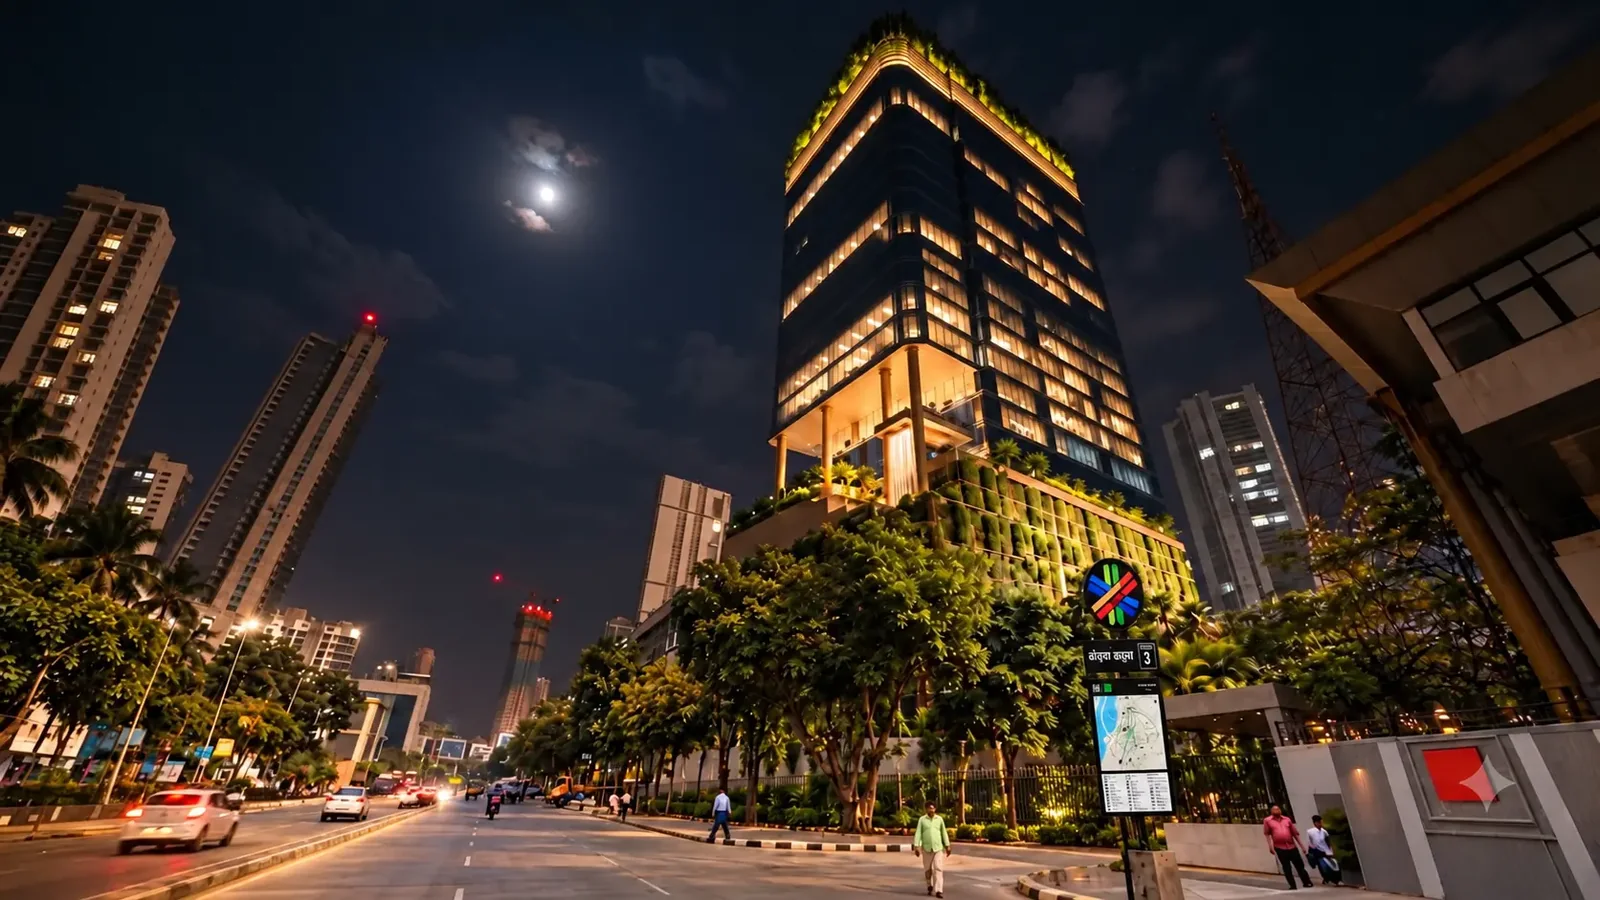
Designed to Perform Better.
 Gold
Green
Building
Gold
Green
BuildingCertification
-
01
Energy Efficiency
A 1,080 TR chiller plant, centralised HVAC and real-time energy monitoring support efficient building operations.
-
02
Water Management
Rainwater harvesting, treated-water reuse, 190 CUM raw and treated water storage, a 145 CUM rainwater tank and 200 KLD STP support responsible water management.
-
03
Waste Management
A 200 KLD STP enables water treatment and reuse within the development.
-
04
Green Landscaping
Living-wall facades, landscaped spaces and sky gardens bring nature into the workplace.
-
05
Minimising Carbon Footprint
EV-ready parking, efficient HVAC, energy monitoring, rainwater harvesting and treated-water reuse support a more responsible approach to resource use.